

- University
- Academic
- Schools/Vocational Schools
- Vocational School of Justice
- Vocational School
- Vocational School
- Department of Banking and Insurance (Turkish)
- Department of Computer Programming (Turkish)
- Department of Foreign Trade (Turkish)
- Department of Graphic Design (Turkish)
- Department of Interior Design (Turkish)
- Department of Construction Technology (Turkish)
- Department of Occupational Health and Safety (Turkish)
- Department of Media and Communication (Turkish)
- Department of Architectural Restoration (Turkish)
- Department of Radio and Tv Programming (Turkish)
- Department of Civil Aviation Cabin Services (Turkish)
- Department of Civil Aviation Transportation Management (Turkish)
- Department of Tourism and Hotel Management (Turkish)
- Department of Applied English Translation
- Vocational School Of Health Services
- Vocational School Of Health Services
- Department of Child Development (Turkish)
- Department of Physiotherapy (Turkish)
- Department of Paramedic (Turkish)
- Department of Opticianry (Turkish)
- Department of Medical Documentation and Secreteriat (Turkish)
- Department of Medical Imaging Techniques (Turkish)
- Department of Medical Laboratory Techniques (Turkish)
- Department of Elderly Care (Turkish)
- School of Applied Management Sciences
- School of Foreign Languages
- Faculties
- Faculty of Arts and Sciences
- Faculty of Fine Arts and Design
- Faculty of Law
- Faculty of Communication
- Faculty of Business
- Faculty of Engineering
- Faculty of Engineering
- Department of Computer Engineering
- Department of Biomedical Engineering
- Department of Electrical and Electronics Engineering
- Department of Industrial Engineering
- Department of Food Engineering
- Department of Genetics and Bioengineering
- Department of Aerospace Engineering
- Department of Civil Engineering
- Department of Mechanical Engineering
- Department of Mechatronics Engineering
- Department of Software Engineering
- Faculty of Health Sciences
- Medicine
- Graduate School
- Common Courses
- Schools/Vocational Schools
- Research
- Research Centers
- Library
- Smart Campus
- Technology Transfer Office
- İzmir Sciencepark
- Continuous Education Center (EKOSEM)
- Children's University
- Ethics Committee
- Teaching and Learning Center (EKOEĞİTİM)
- Psychology Application and Research Center
- Researcher Training Coordinatorship
- Research Collaborations And Innovation Coordinatorship
- Campus
- INTERNATIONAL
- Contact
- 25TH YEAR
FACULTY OF FINE ARTS AND DESIGN
Department of Interior Architecture and Environmental DesignIAED 347 | Course Introduction and Application Information
| Course Name |
Field Studies in Interior Architecture
|
|
Code
|
Semester
|
Theory
(hour/week) |
Application/Lab
(hour/week) |
Local Credits
|
ECTS
|
|
IAED 347
|
Fall/Spring
|
2
|
2
|
3
|
4
|
| Prerequisites |
None
|
|||||
| Course Language |
English
|
|||||
| Course Type |
Elective
|
|||||
| Course Level |
First Cycle
|
|||||
| Mode of Delivery | - | |||||
| Teaching Methods and Techniques of the Course | DiscussionGroup WorkProblem SolvingCase StudyCritical feedbackField trip / ObservationLecture / Presentation | |||||
| National Occupation Classification | - | |||||
| Course Coordinator | ||||||
| Course Lecturer(s) | ||||||
| Assistant(s) | - | |||||
| Course Objectives | This course aims students to acquire the skill to have a critical look to the existing spaces in various typologies and the ability to criticize one's own works by questioning the design of spaces visited. |
| Learning Outcomes |
The students who succeeded in this course;
|
| Course Description | This course ensures that students document the visited interiors in technical trips during the term and prepare a commentary presentation for each visit in the following week. Whereas the documentation includes photos and notes taken in the trip, the presentation involves descriptions, comparisons, and critics. |
| Related Sustainable Development Goals |
|
|
|
Core Courses | |
| Major Area Courses | ||
| Supportive Courses |
X
|
|
| Media and Management Skills Courses | ||
| Transferable Skill Courses |
WEEKLY SUBJECTS AND RELATED PREPARATION STUDIES
| Week | Subjects | Related Preparation |
| 1 | Introduction to the Course: Introduction to the course, journal and methods: sketching, hand measurement, surveying, behavioural mapping, photography, sensory notation and collage. | Introduction to the Field Journal: Techniques for rapid sketching and note-taking. Reading Pallasmaa: Moving beyond ocularcentrism in interior analysis. |
| 2 | Site Visit 1: The Multisensory Interior study: Spatial sequence, thresholds, scale, light, sound, temperature, smell and tactile and visual qualities. | Field sketches, sensory notes and spatial-sequence observations. Reading Pallasmaa: The Body in the Centre, Multi-Sensory Experience and peripheral vision. |
| 3 | Production 1: Sensory-Spatial Map Students translate direct experience into a selective analytical composition. | Sensory-spatial map and reflective journal spread. |
| 4 | Site Visit 2: Bodies, Movement and Occupation Observation of how users move, pause, gather, avoid, appropriate and inhabit an interior. | Movement traces, occupation notes and behavioural sketches. Reading Pallasmaa: Images of Action, Bodily Identification and the body as the reference point of space. |
| 5 | Production 2: Behavioural Mapping Students analyse relationships between spatial organisation, furniture and bodily action. | Behavioural map and short analytical commentary. SUBMISSION: Homework 1 |
| 6 | Site Visit 3: Materiality, Touch and Time Investigation of materials, surfaces, joints, ageing, repair, craftsmanship and construction traces. | Material photographs, tactile descriptions, detailed sketches and construction notes. Reading Pallasmaa: Materiality and Time, The Shape of Touch and The Taste of Stone. |
| 7 | Production 3: Material Biography Students document how one material or interior fragment was made, touched, aged and maintained. | Material biography and one annotated detail drawing. |
| 8 | Midterm Week | SUBMISSION: Homework 2 Submission and Review of Interim Field Journals |
| 9 | Site Visit 4: Measuring the Inhabited Interior. Students record scale, threshold, proportion, material and construction. (İzmir University of Economics, D Block) | Hand or digital measuring and surveying interiors for plans and sections, material records, construction and structural observations. |
| 10 | Production 4: Survey and Spatial Reconstruction Translation of site information into a simplified measured plan, section or elevation. | Simplified measured drawing set. SUBMISSION: Homework 3 |
| 11 | Site Visit 5: Shadow, Sound and Atmosphere Study of natural and artificial light, shadow, acoustic character, enclosure and emotional atmosphere . | Light and shadow sketches, acoustic notes, photographs and atmosphere descriptions. Reading Pallasmaa: The Significance of the Shadow, Acoustic Intimacy, Silence, Time and Solitude. |
| 12 | Production 5: Atmospheric Collage Students communicate the temporal and multisensory identity of the site through collage or montage. | Analytical atmospheric collage and explanatory text. |
| 13 | Site Visit 6: Memory, Adaptation and Contemporary Intervention Flexible workplace, interaction and spatial organisation. | Flexibility, layout and interaction map Reading Pallasmaa: Spaces of Memory and Imagination, material continuity and lived time. |
| 14 | Production 6: Comparative Spatial Reading Comparison of the final site with one earlier interior. | Comparative analytical spread: Preparing "exploded" axonometric sketches of a specific interior corner from the Week 12 site. SUBMISSION: Homework 4 |
| 15 | Presentation: Students present how their way of observing interiors changed during the semester. | Presentation: From Observation to Spatial Narrative Students curate and sequence their entries as a coherent account of how interiors are experienced, constructed and occupied. |
| 16 | Semester Review | SUBMISSION: Field Journal Portfolio |
| Course Notes/Textbooks | Juhani Pallasmaa The Eyes of the Skin: Architecture and the Senses. |
| Suggested Readings/Materials |
EVALUATION SYSTEM
| Semester Activities | Number | Weigthing |
| Participation |
1
|
10
|
| Laboratory / Application | ||
| Field Work | ||
| Quizzes / Studio Critiques | ||
| Portfolio |
1
|
20
|
| Homework / Assignments |
4
|
60
|
| Presentation / Jury |
1
|
10
|
| Project | ||
| Seminar / Workshop | ||
| Oral Exams | ||
| Midterm | ||
| Final Exam | ||
| Total |
| Weighting of Semester Activities on the Final Grade |
7
|
100
|
| Weighting of End-of-Semester Activities on the Final Grade | ||
| Total |
ECTS / WORKLOAD TABLE
| Semester Activities | Number | Duration (Hours) | Workload |
|---|---|---|---|
| Theoretical Course Hours (Including exam week: 16 x total hours) |
16
|
2
|
32
|
| Laboratory / Application Hours |
16
|
2
|
32
|
| Study Hours Out of Class |
14
|
2
|
28
|
| Field Work |
0
|
||
| Quizzes / Studio Critiques |
0
|
||
| Portfolio |
1
|
16
|
16
|
| Homework / Assignments |
4
|
2
|
8
|
| Presentation / Jury |
1
|
4
|
4
|
| Project |
0
|
||
| Seminar / Workshop |
0
|
||
| Oral Exam |
0
|
||
| Midterms |
0
|
||
| Final Exam |
0
|
||
| Total |
120
|
COURSE LEARNING OUTCOMES AND PROGRAM QUALIFICATIONS RELATIONSHIP
|
#
|
Program Competencies/Outcomes |
* Contribution Level
|
|||||
|
1
|
2
|
3
|
4
|
5
|
|||
| 1 |
To be able to perform, execute and manage the various responsibilities and duties of an interior architecture and environmental design professional |
-
|
-
|
-
|
-
|
-
|
|
| 2 |
To be able to recognize, analyze and integrate within their practice the particular local and regional needs and developments of their profession |
-
|
-
|
-
|
-
|
-
|
|
| 3 |
To be able to communicate and collaborate with other individuals and groups on a national and international level within their profession |
-
|
-
|
-
|
-
|
-
|
|
| 4 |
To be able to develop, integrate and promote independent critical approaches for their professional practice |
-
|
-
|
-
|
X
|
-
|
|
| 5 |
To be able to understand the social and environmental issues and responsibilities of their profession |
-
|
-
|
-
|
-
|
-
|
|
| 6 |
To be able identify, assess and utilize the most up to date research, innovations, trends and technologies |
-
|
X
|
-
|
-
|
-
|
|
| 7 |
To be able to consider the national and international standards and regulations of their field |
-
|
-
|
-
|
-
|
-
|
|
| 8 |
To be able to develop the abilities to communicate and present design ideas within visual, oral and textual formats |
X
|
-
|
-
|
-
|
-
|
|
| 9 |
To be able to adopt a multidisciplinary approach to design on a national and international level |
-
|
-
|
-
|
-
|
-
|
|
| 10 |
To be able to recognize their own strengths, and develop them within an environment |
-
|
X
|
-
|
-
|
-
|
|
| 11 |
To be able to collect data in the areas of interior architecture and environmental design and communicate with colleagues in a foreign language |
-
|
-
|
-
|
-
|
-
|
|
| 12 |
To be able to speak a second foreign at a medium level of fluency efficiently |
-
|
-
|
-
|
-
|
-
|
|
| 13 |
To be able to relate the knowledge accumulated throughout the human history to their field of expertise |
-
|
-
|
-
|
-
|
-
|
|
*1 Lowest, 2 Low, 3 Average, 4 High, 5 Highest



















NEWSALL NEWS


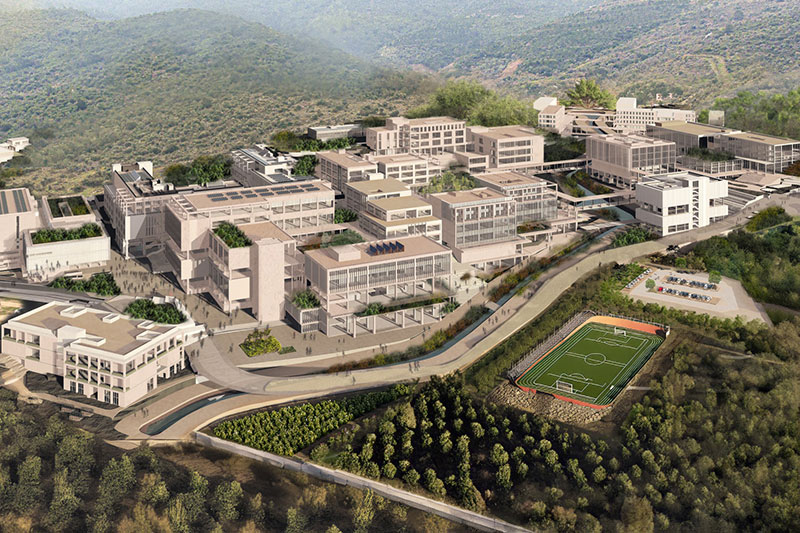
IZMIR UNIVERSITY OF ECONOMICS GÜZELBAHÇE CAMPUS
DetailsGLOBAL CAREER
As Izmir University of Economics transforms into a world-class university, it also raises successful young people with global competence.
More..CONTRIBUTION TO SCIENCE
Izmir University of Economics produces qualified knowledge and competent technologies.
More..VALUING PEOPLE
Izmir University of Economics sees producing social benefit as its reason for existence.
More..
You are one step ahead with your graduate education at Izmir University of Economics.